
 by Kingdom By MAG
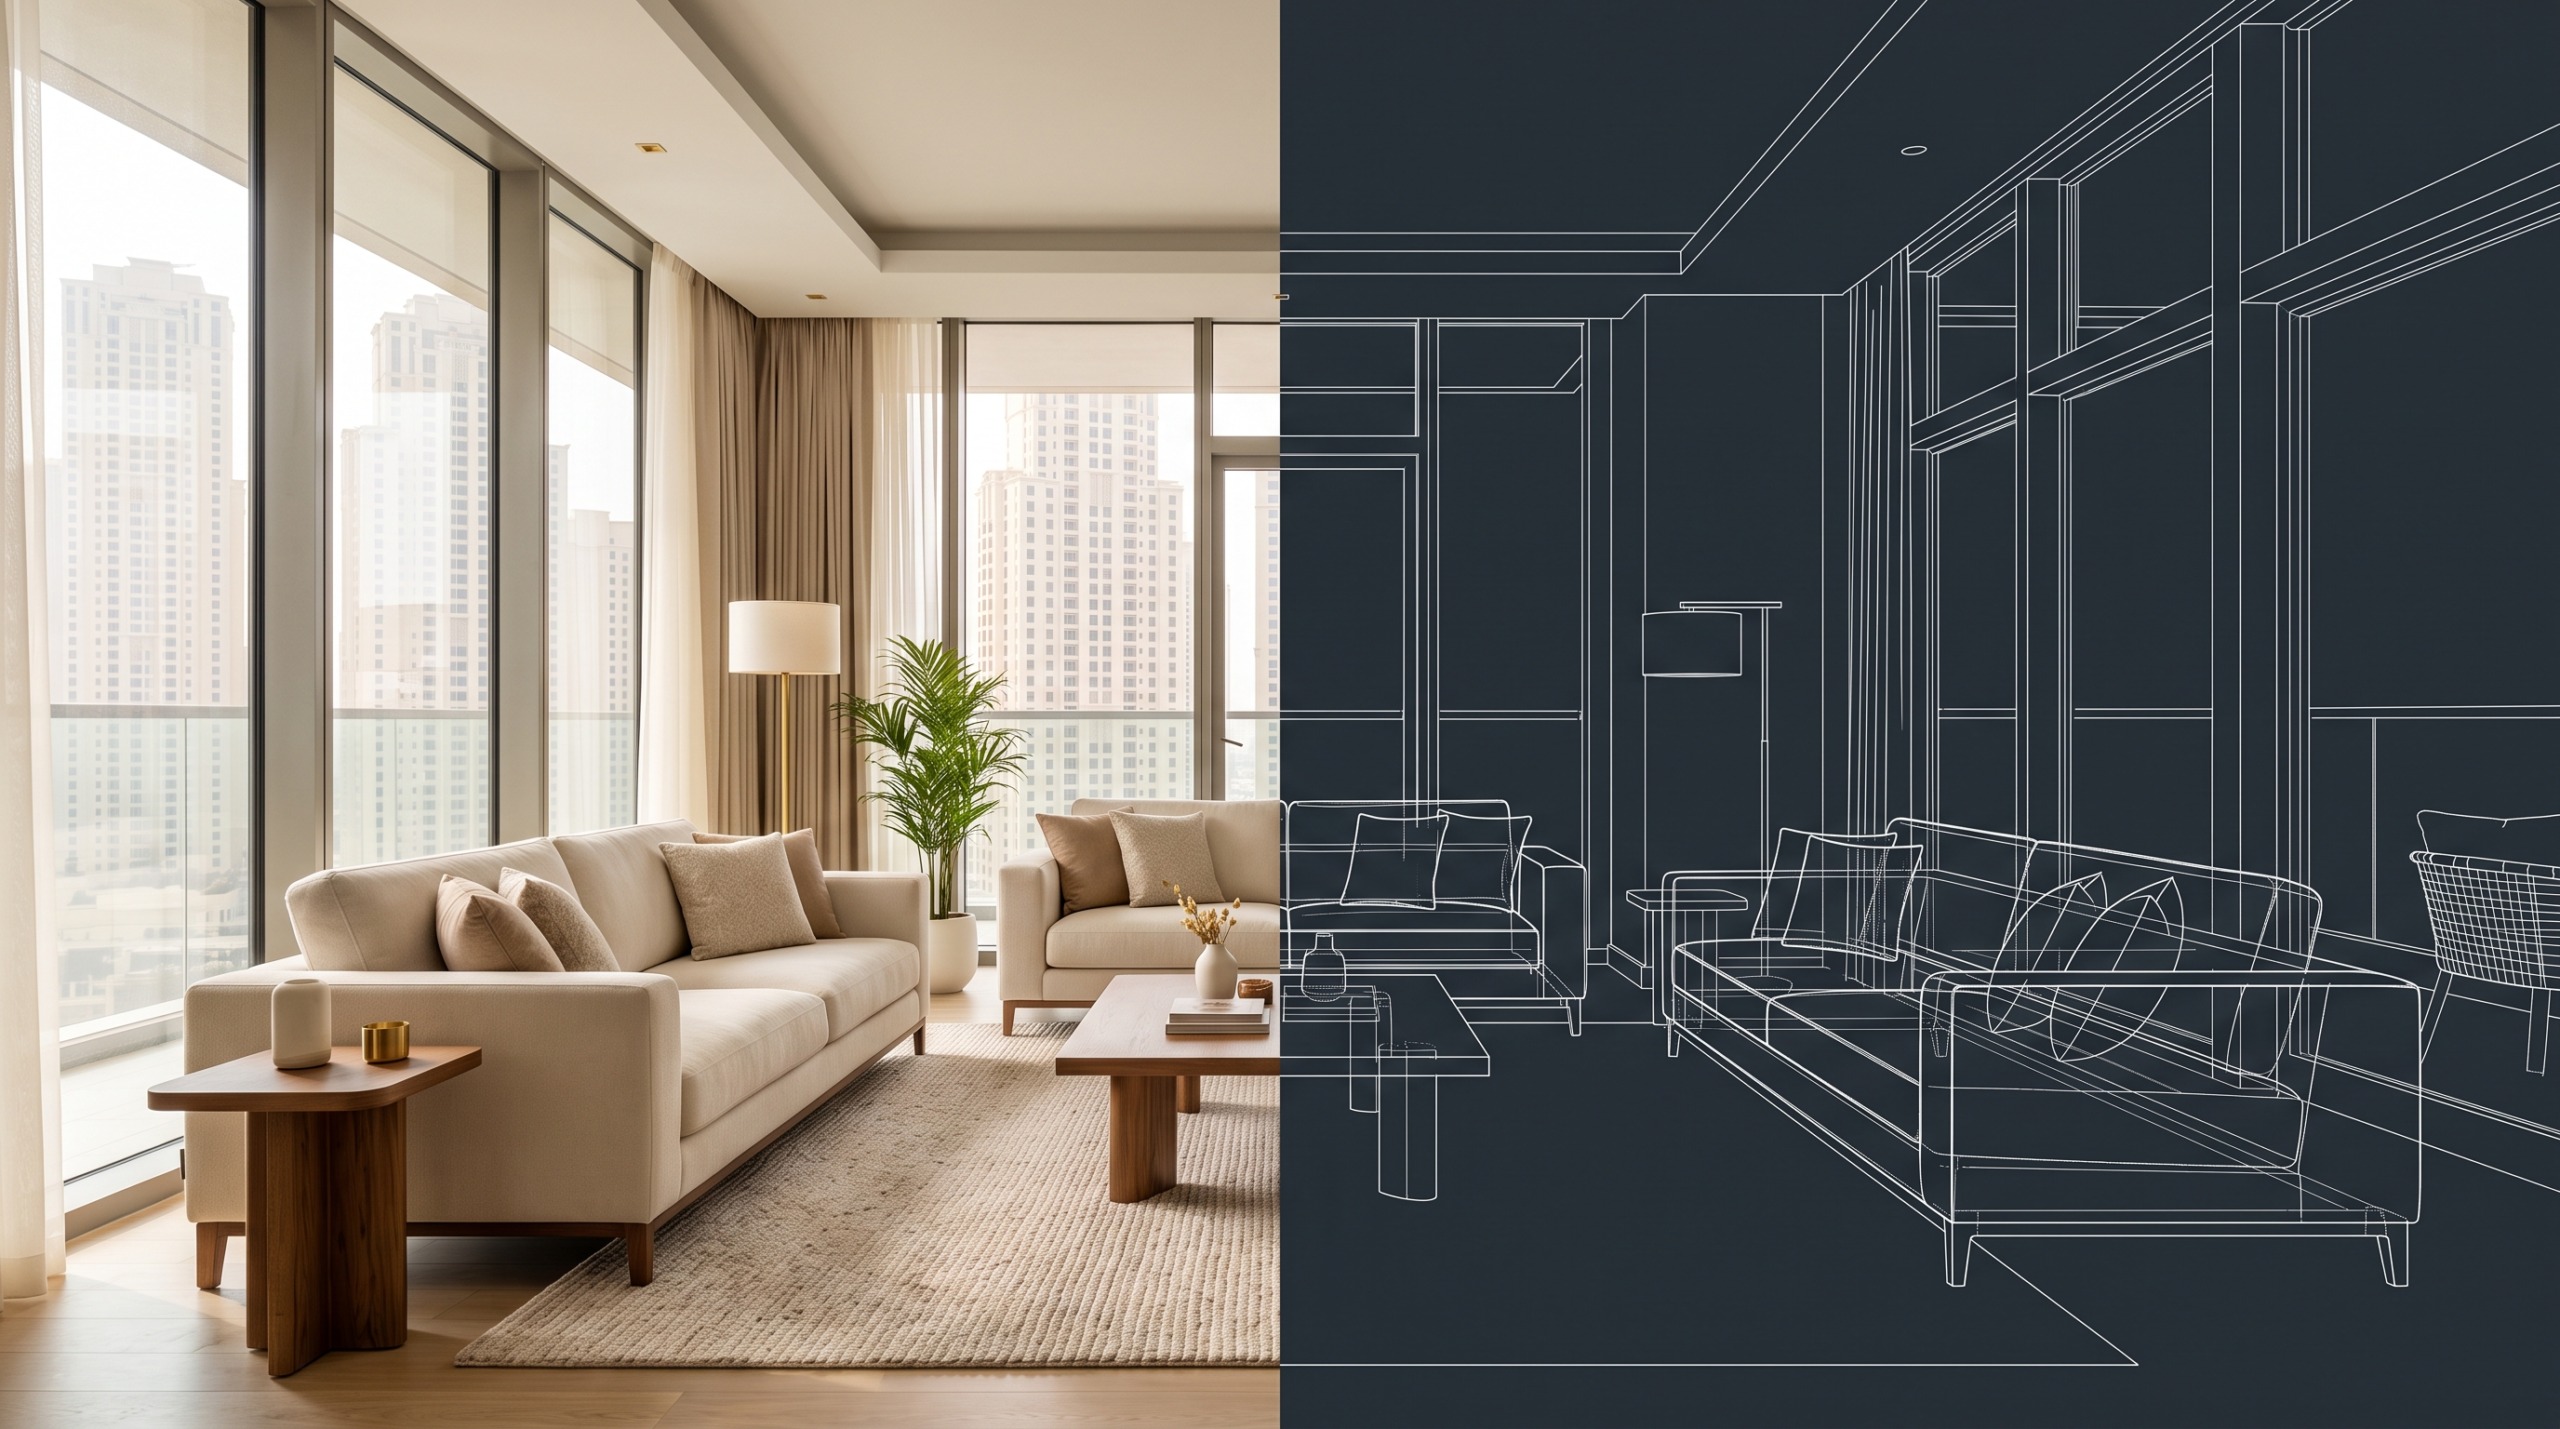
Beautiful photos sell homes. But photos only show the best corners. The floor plan shows everything: the real size, where the light comes in, and how you will move from room to room every day.
The good news? You do not need to be an architect. In this guide, you will learn how to read a floor plan in 3 simple steps. We use real floor plans from Kingdom Gate in Al Furjan, Dubai, as examples.
How to read a floor plan: the basics
A floor plan is a drawing of the home seen from above, as if the roof was taken off. Knowing how to read a floor plan starts with these marks:
- Thick black lines are walls.
- Thin lines in the outer walls are windows or glass doors.
- A curved line next to a door shows which way the door opens.
- The compass shows north. Look for the letter N.
- Room names tell you what each space is for, like Bedroom, Kitchen or W.C. (guest toilet).
In Dubai, sizes are usually shown in square feet (sq.ft). One square metre is about 10.8 sq.ft.
Now let’s look at the 3 things to check.
1. Check the real size
Look at the area numbers next to the plan. Many brochures show three numbers: the unit area (inside), the balcony, and the total area.
The total area often includes the balcony. This is normal, but it can make a home look bigger than it feels inside.
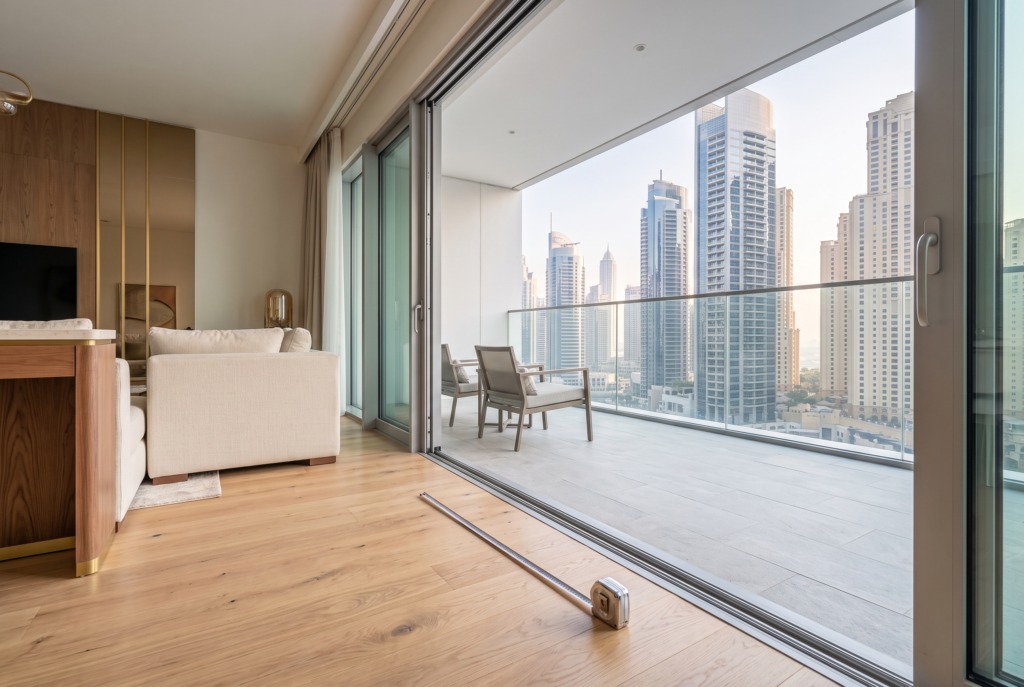
On this plan:
- Inside (unit area): 703 sq.ft
- Balcony: 141 sq.ft
- Total area: 844 sq.ft
So about 1 of every 6 sq.ft is balcony.
Some plans also show room sizes, for example 3.6 x 3.6. These numbers are usually in metres. A room of 3.6 x 3.6 metres is about 140 sq.ft. A queen bed is about 1.6 x 2 metres, so you can quickly check if it fits with space to walk around it.
Tip: When you compare two homes, compare the inside area. A large balcony is a great extra, but in summer most of daily life happens inside. If you work out the price per sq.ft, use the inside area too.
2. Follow the light
Light changes how a home feels. It also changes how hot a room gets in summer.
First, find the N on the compass. Then find the windows and balcony doors. Now you know which way each room faces.
In Dubai:
- Rooms that face north get less direct sun, so they usually stay cooler.
- Rooms that face east get the softer morning sun.
- Rooms that face west get the strong afternoon sun. They can get hot in summer.

On this plan, north is on the right side. The living room opens to a balcony on that side, and the bedroom window faces north too. So both rooms get soft, indirect light.
Also look at the kitchen and bathrooms. A window there lets in fresh air and daylight, which many buyers miss when they only look at the bedrooms.
Tip: A plan does not show what is outside the window. A tall building close by can block the light and the view. Ask about it, or visit at the time of day that matters most to you.
3. Walk through it
Now imagine you are walking into the home. This is the most useful step when you learn how to read a floor plan. Put your finger on the front door and follow the path through each room.
As you walk, ask yourself:
- Can guests see the bedrooms from the living room?
- Is the guest toilet close to the living area?
- Is there space for your bed, sofa and dining table?
- Where will you store suitcases, cleaning tools and things you don’t use every day?
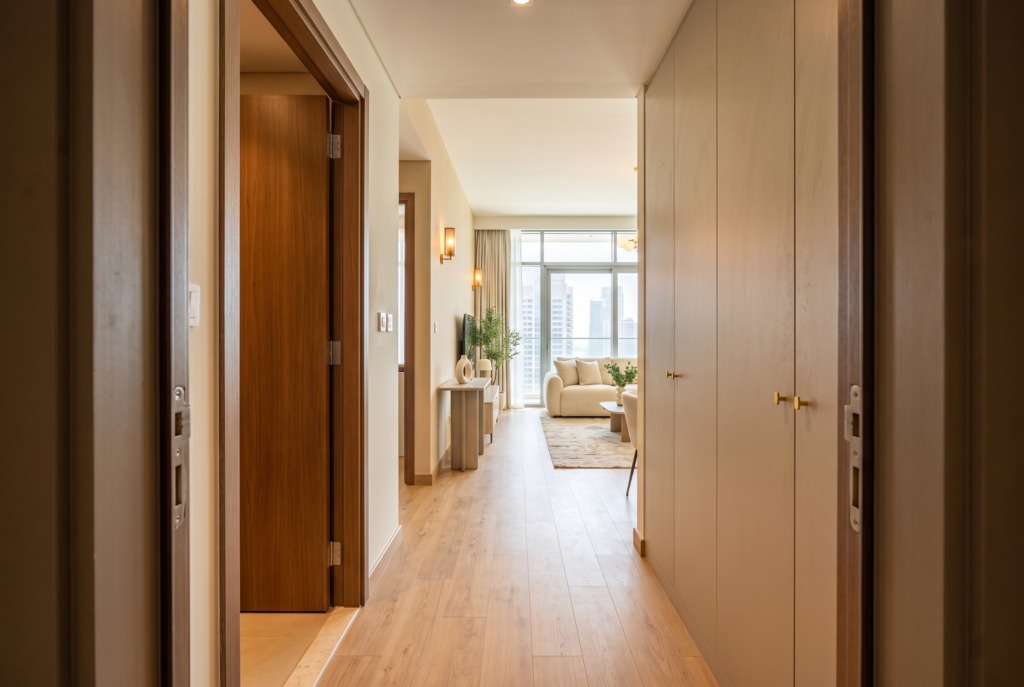
On this plan, the front door opens into a hall next to the kitchen and the guest W.C. The bedroom is at the far end, away from the front door. Guests stay in the living area, and the bedroom stays private. The extra room can be a maid’s room, a study or a store room.
Check the doors too. The curved lines show where each door swings. A door that opens into a small room takes space you may need for a wardrobe or a desk.
Quick checklist
Now you know how to read a floor plan. Save this list for your next viewing:
- Compare homes by the inside area, not only the total area.
- Find the N on the compass and check which way the windows face.
- Walk through the plan, starting at the front door.
- Check where your bed, sofa and dining table will go.
- Look for storage: wardrobes, a store room or a maid’s room.
- Ask for the plan of the exact unit, not only the unit type.
Need help with a floor plan?
Not sure about a layout? Even when you know how to read a floor plan, a second opinion helps. Send us the floor plan on WhatsApp at +971 58 555 9090. Our team will go through it with you and answer your questions.
Want to see more Kingdom Gate floor plans? Message us on WhatsApp, or email info@kingdombymag.ae.